42
$749,000 Sale
Listed 19 hours ago
7800 CHARNWOOD AVENUE
· 2+2
· 3.0
· 6
· 2000 - 2500
Key Facts
Key facts for 7800 CHARNWOOD AVENUE
Property Type
House, Raised bungalow
Parking
Garage: Yes, 6 parking
MLS #
X14176690
Size
2000 - 2500 sqft
Basement
Finished, N/A (Finished)
Listed on
-
Lot size
-
Tax
-
Days on Market
-
Year Built
-
Maintenance Fee
-

Description
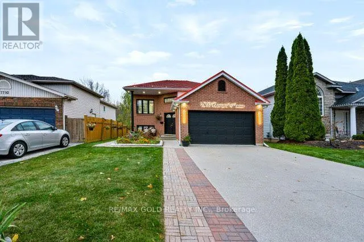
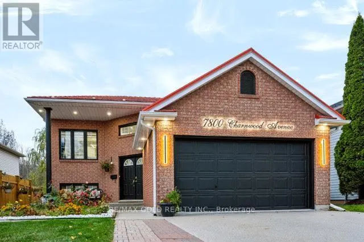
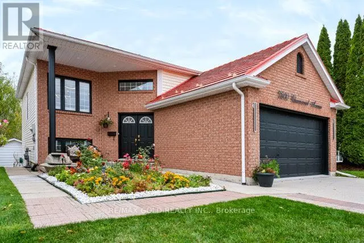
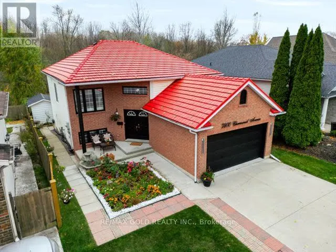
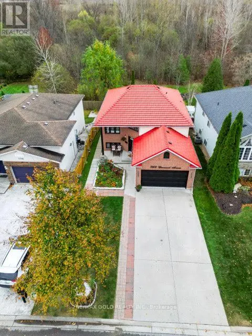
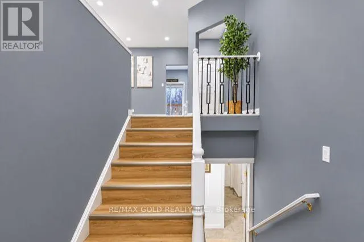
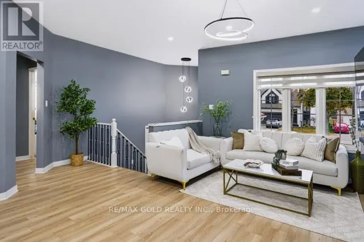
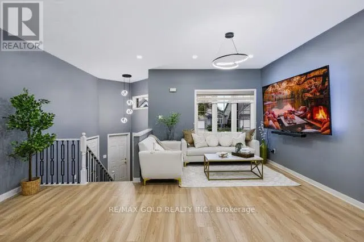
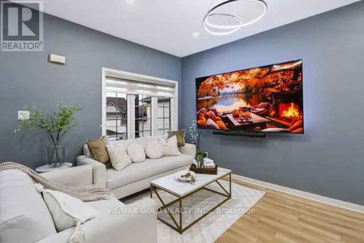
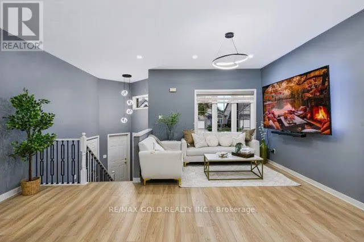
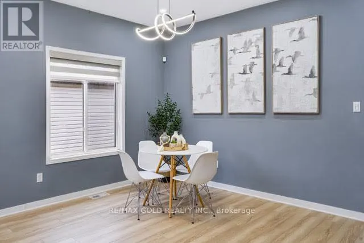
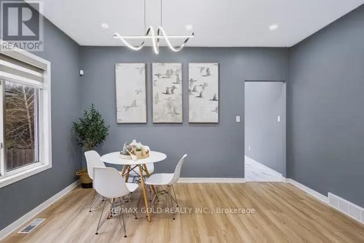
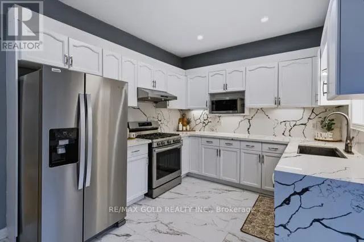
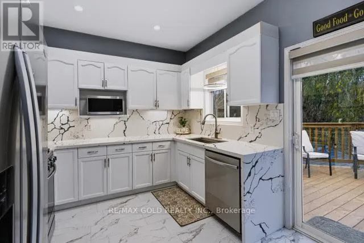
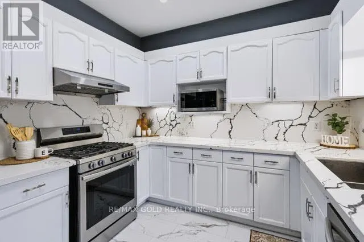
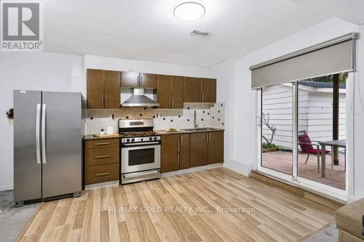
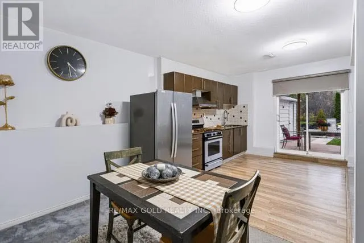
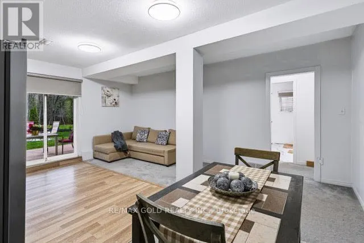
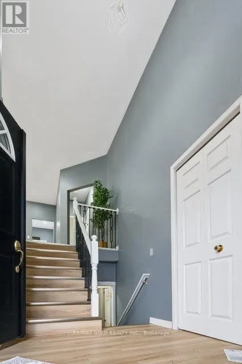
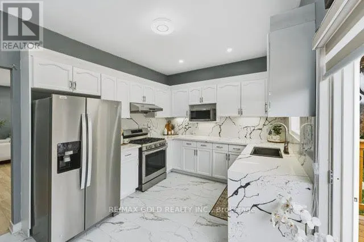
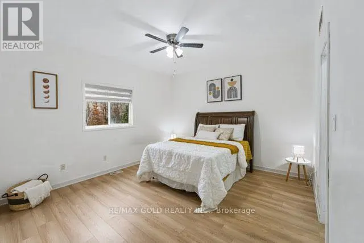
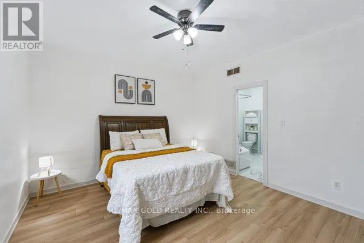
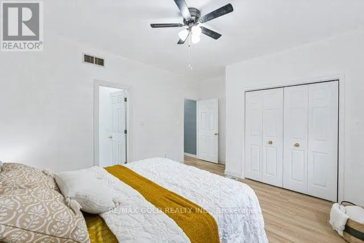
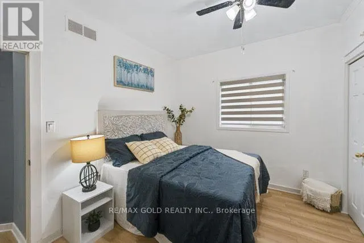
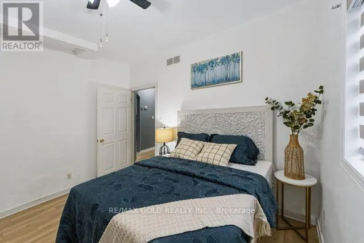
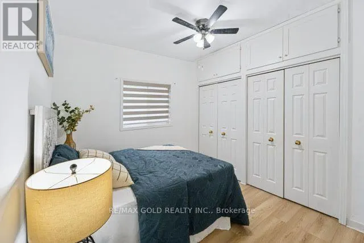
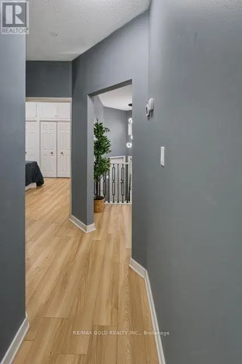
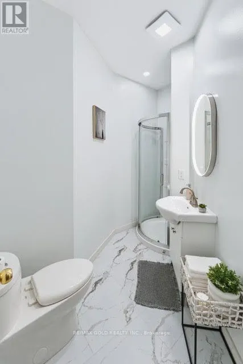
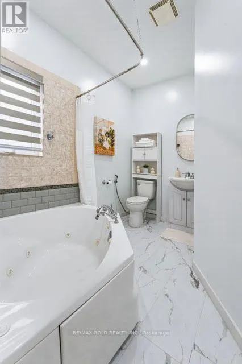
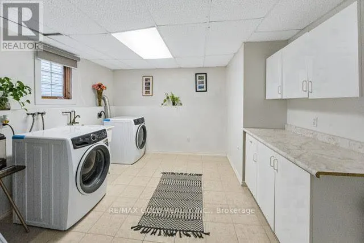
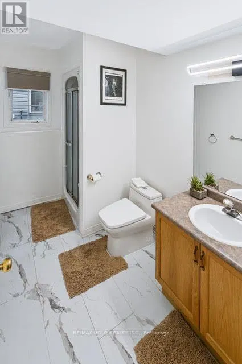
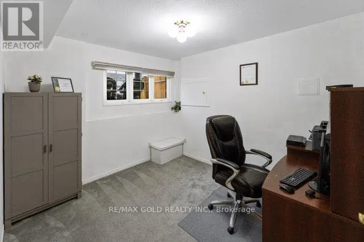
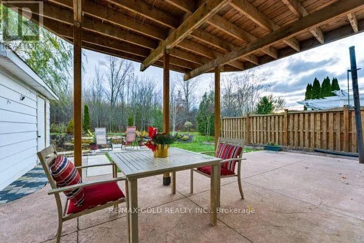
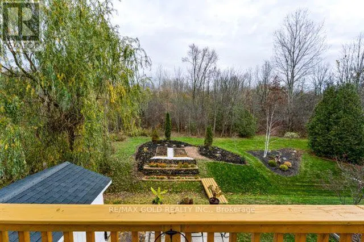
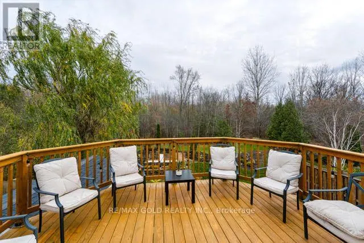
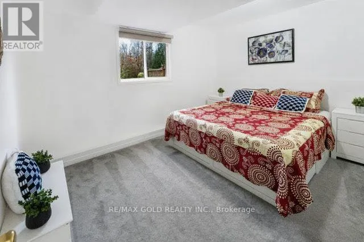
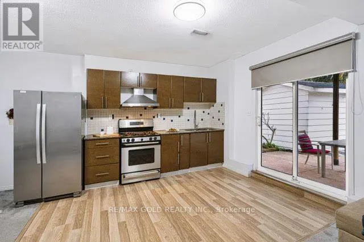
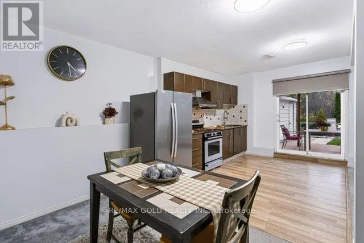
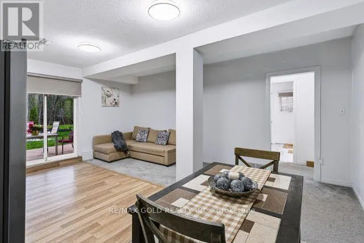
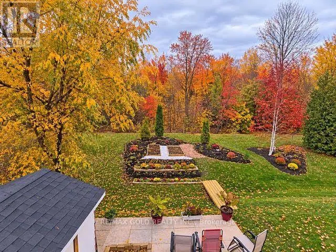
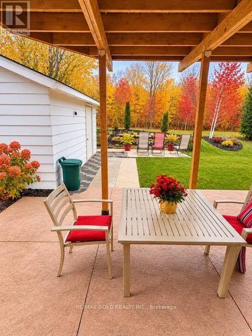
Welcome to this beautifully maintained and extensively upgraded home, nestled on a quiet ravine court in one of Niagara Falls' most desirable neighbourhoods! Offering exceptional privacy with no rear neighbours and breathtaking natural views, this stunning property combines modern elegance, spacious... living, and incredible income potential. Featuring soaring ceilings on both levels, a bright and functional layout, and an above-gradewalk-in basement with an in-law suite, this home is ideal for extended families or those seeking potential rental income. Enjoy peace of mind with a durable metal roof, double attached garage, and spacious concrete driveway accommodating up to 6 vehicles. Step outside to an elevated backyard patio overlooking the serene ravine, perfect for relaxing or entertaining. The backyard also features a large storage shed, providing ample space for tools, outdoor equipment, and seasonal storage. Numerous recent upgrades include a modernized kitchen, flooring, bathrooms, lighting, backyard landscaping, and major appliances with extended warranties until February 2028. The tankless water heater also comes with warranty coverage until 2033. Conveniently located minutes from Costco, MacBain Community Centre, QEW access, schools, shopping, and everyday amenities.A rare opportunity to own a move-in-ready home offering privacy, modern upgrades, generous living space, and excellent income potential in a prime Niagara Falls location. Don't miss it! (id:10452)
Room Types
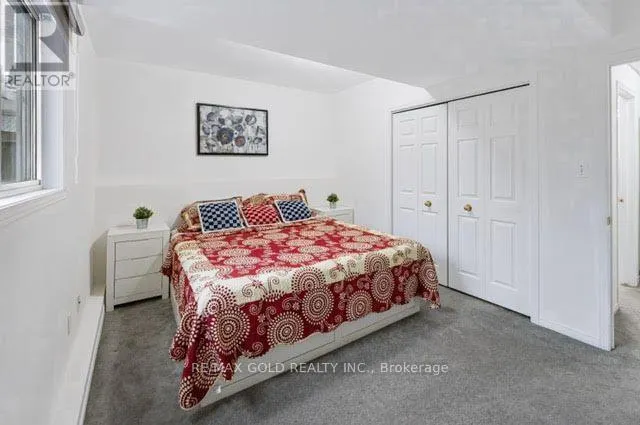
Bedroom 2
-
Dimensions 3.71 m x 2.95 m
117.81 sqft
Bedroom 3
-
Dimensions 3.15 m x 3.99 m
135.29 sqft
Bedroom 4
-
Dimensions 3.45 m x 3.1 m
115.12 sqft
Similar Properties (No results)
Listing courtesy of: RE/MAX GOLD REALTY INC.
This REALTOR.ca listing content is owned and licensed by REALTOR® members of The Canadian Real Estate Association.