30
$599,900 Sale
Listed 5 hours ago
35 - 81 VALRIDGE DRIVE
· 3
· 2.0
· 2
· 1400 - 1599
Key Facts
Key facts for 35 - 81 VALRIDGE DRIVE
Property Type
Townhome
Parking
Garage: Yes, 2 parking
MLS #
X14172644
Size
1400 - 1599 sqft
Basement
Finished, N/A (Finished)
Listed on
-
Lot size
-
Tax
-
Days on Market
-
Year Built
-
Maintenance Fee
$477.43/mo

Description
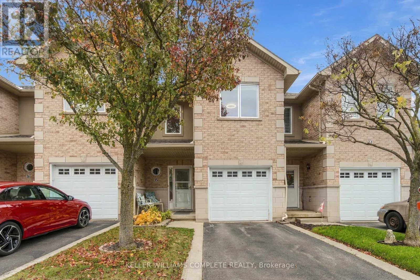
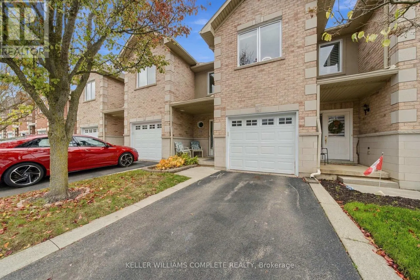
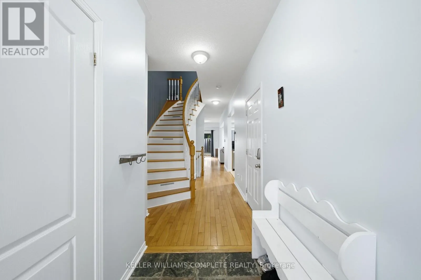
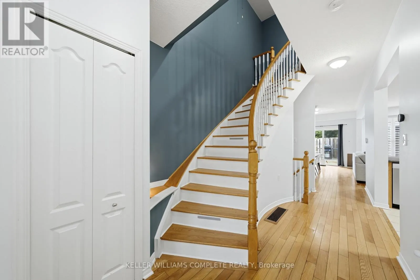
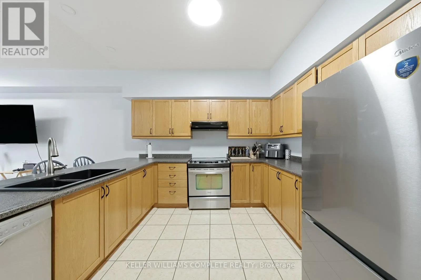
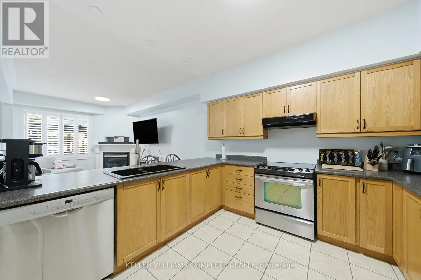
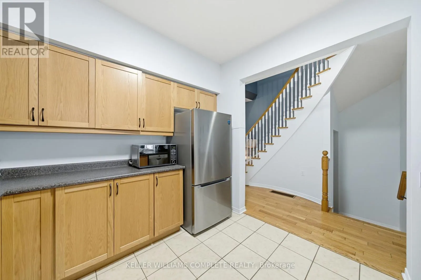
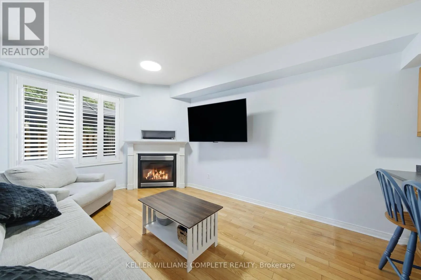
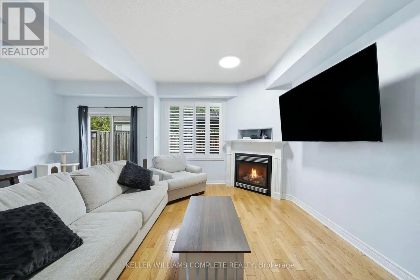
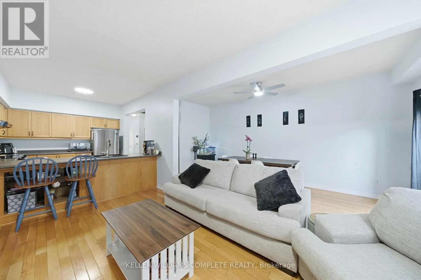
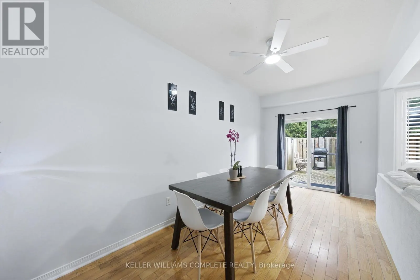
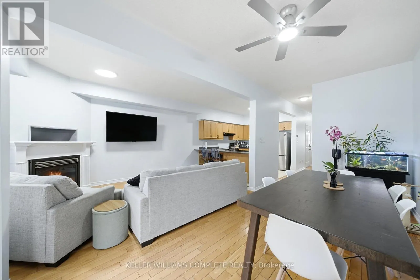
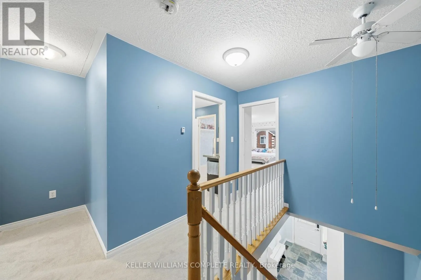
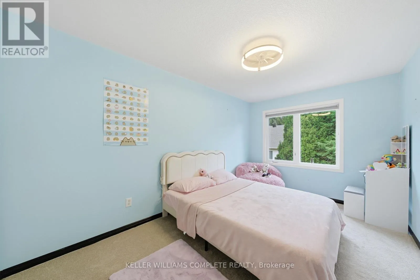
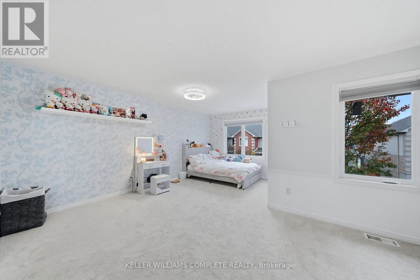
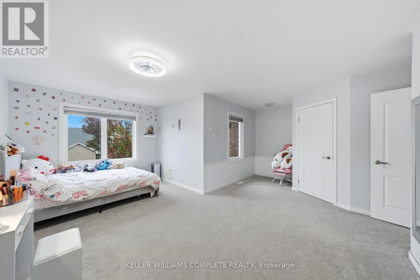
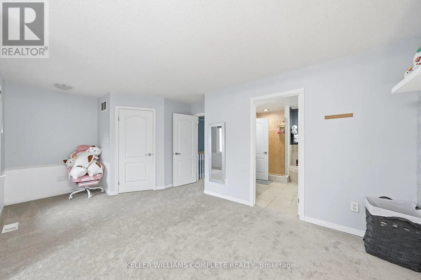
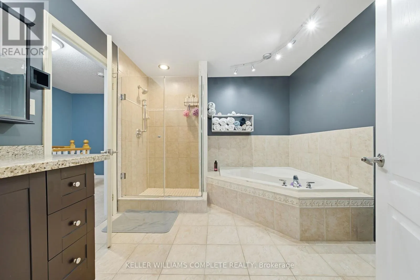
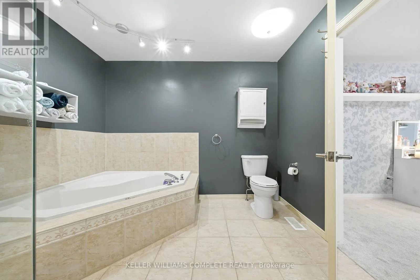
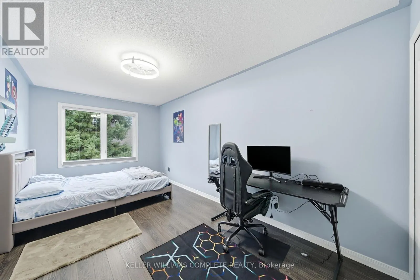
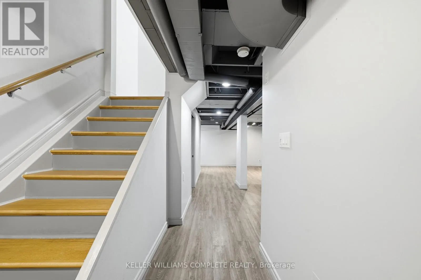
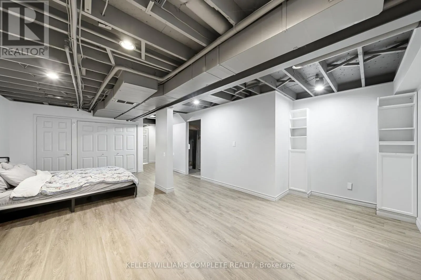
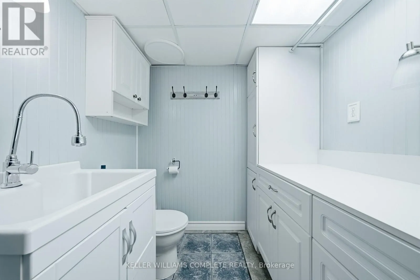
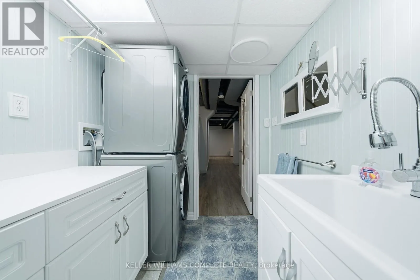
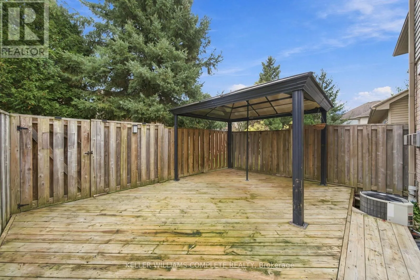
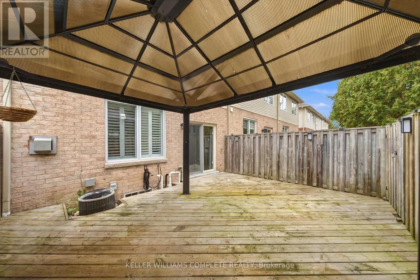
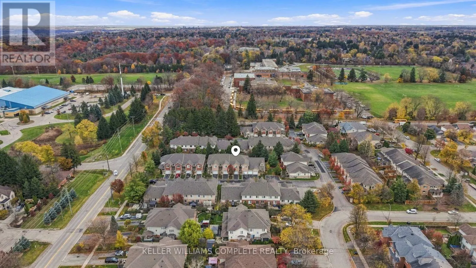
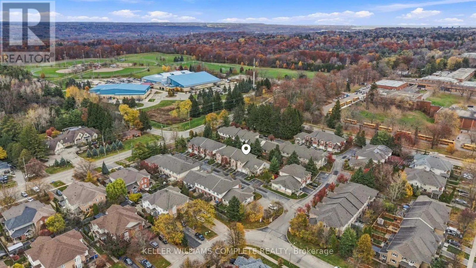
ANCASTER LIVING AT ITS FINEST! Welcome to 81 Valridge Drive, Unit 35! Nestled in a sought-after, family-friendly community, this beautifully maintained 3-bedroom, 3-bathroom townhome offers approximately 1,800 sq. ft. of finished living space! Step inside to a bright, open-concept layout featuring h...ardwood floors, a modern kitchen, and an inviting living room with a cozy gas fireplace. The spacious dining area opens to a private backyard with an oversized deck, perfect for entertaining or relaxing. Upstairs, discover three generous bedrooms, including a spacious primary retreat with a walk-in closet and semi-ensuite access. The finished lower level offers a versatile recreation room, additional bathroom, and ample storage. Enjoy recent upgrades including newer windows, carpeting, and garage door, plus the convenience of interior garage access. Ideally situated minutes from excellent schools, scenic trails, parks, shopping, restaurants, and highway access. SPACE, STYLE & LOCATION - THIS ANCASTER GEM CHECKS ALL THE BOXES! (id:10452)
Room Types
Bedroom 2
-
Dimensions 5.11 m x 3.05 m
167.76 sqft
Bedroom 3
-
Dimensions 5.11 m x 2.59 m
142.46 sqft
Dining room
-
Dimensions 5.4 m x 2.64 m
153.45 sqft
Similar Properties (No results)
Listing courtesy of: KELLER WILLIAMS COMPLETE REALTY
This REALTOR.ca listing content is owned and licensed by REALTOR® members of The Canadian Real Estate Association.