50
$419,900 Sale
Listed 18 hours ago
4, 63 Aquitania Circle W
· 3
· 2.5
· 2
· 1514
Key Facts
Key facts for 4, 63 Aquitania Circle W
Property Type
Townhome
Parking
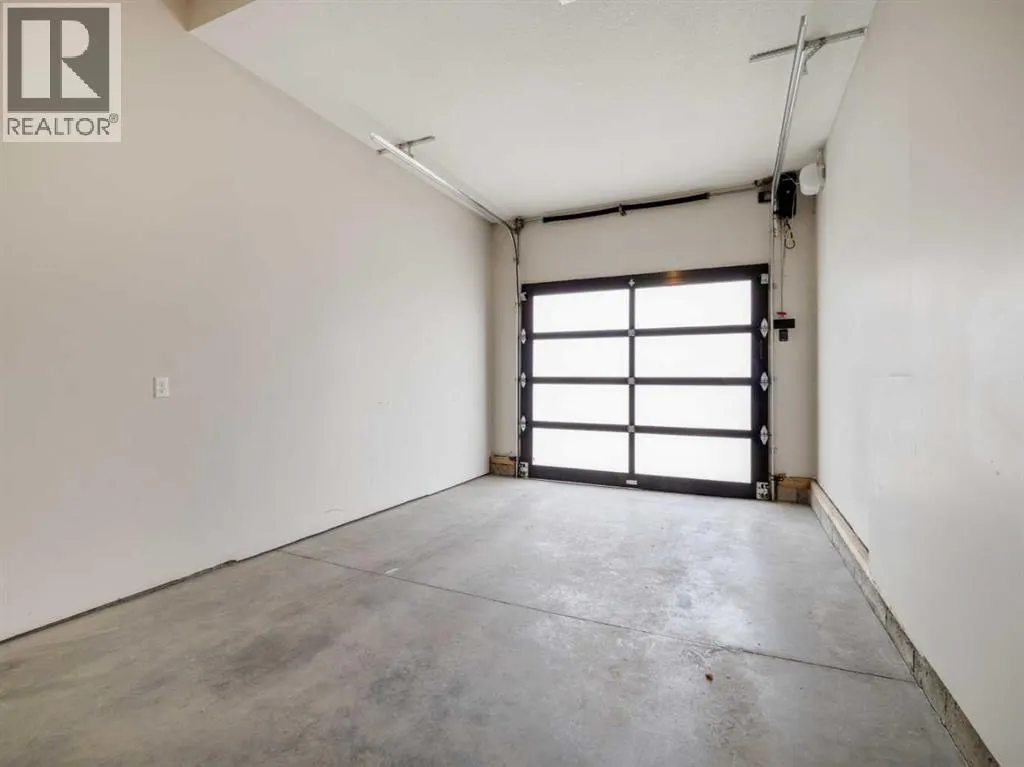
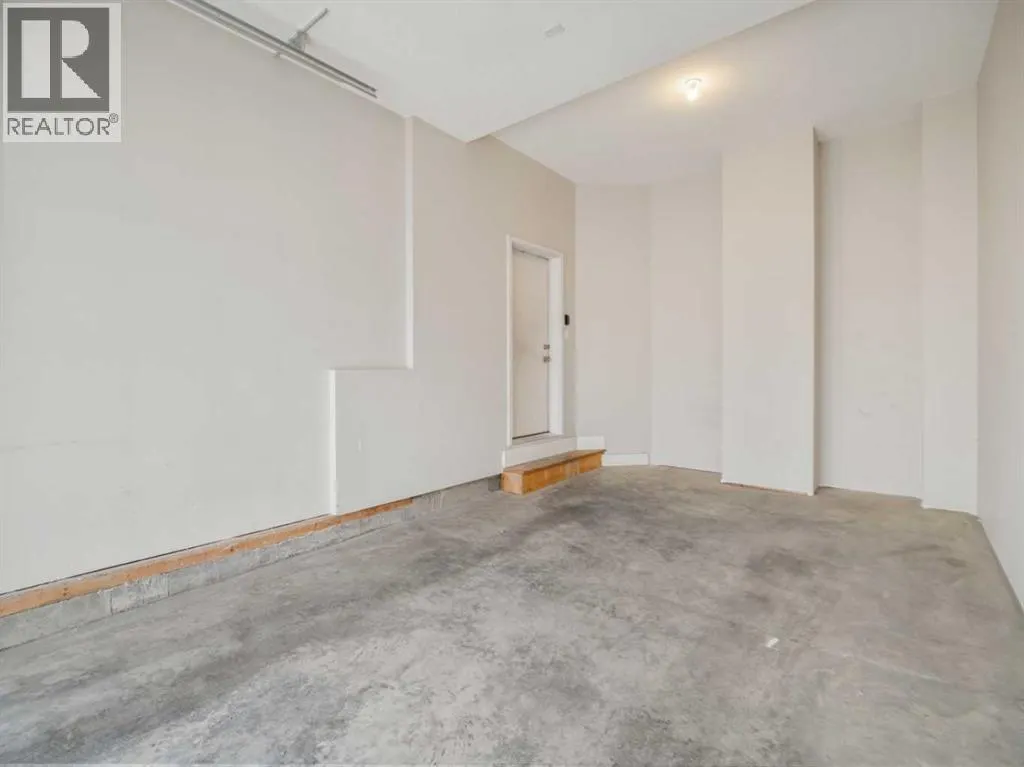
Garage: Yes, 2 parking
MLS #
A2358351
Size
1514 sqft
Basement
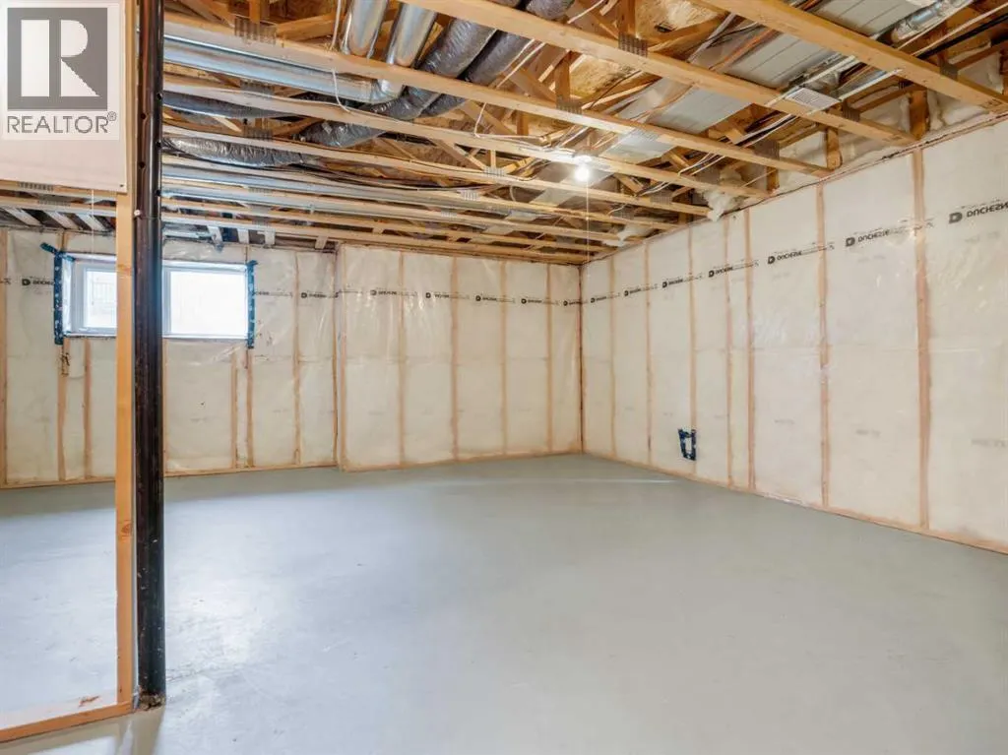
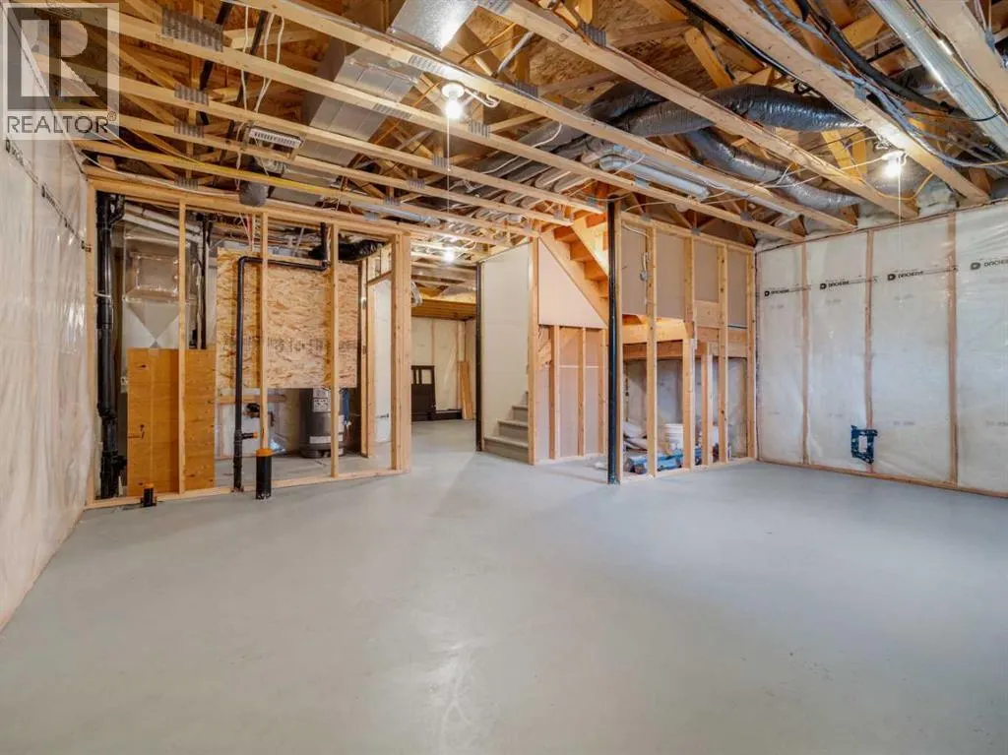
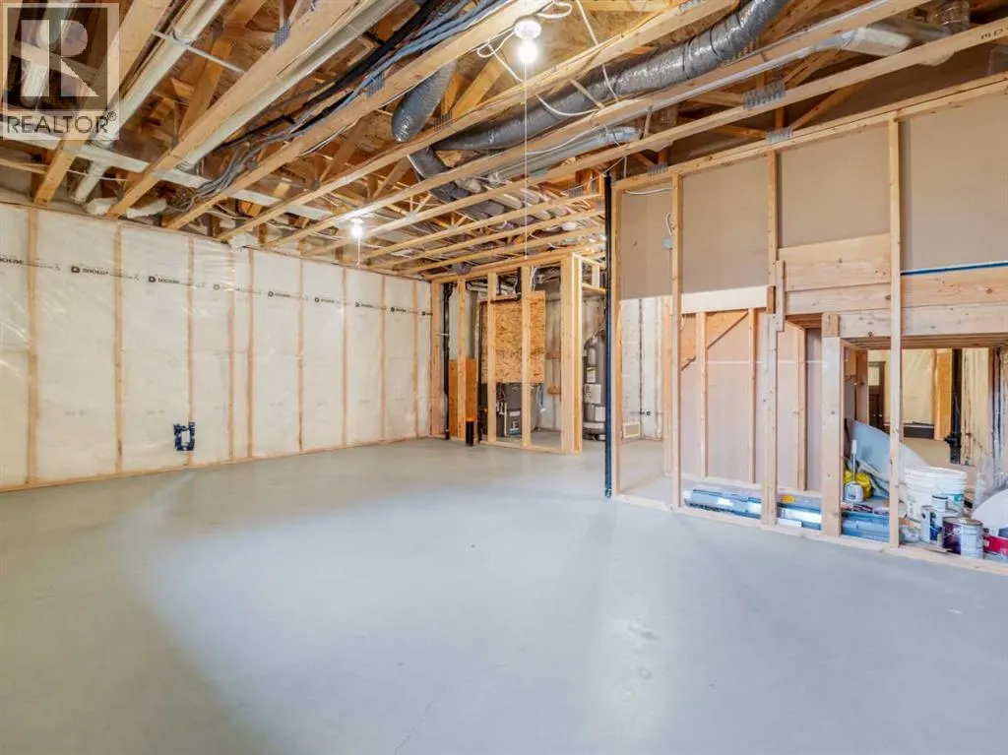
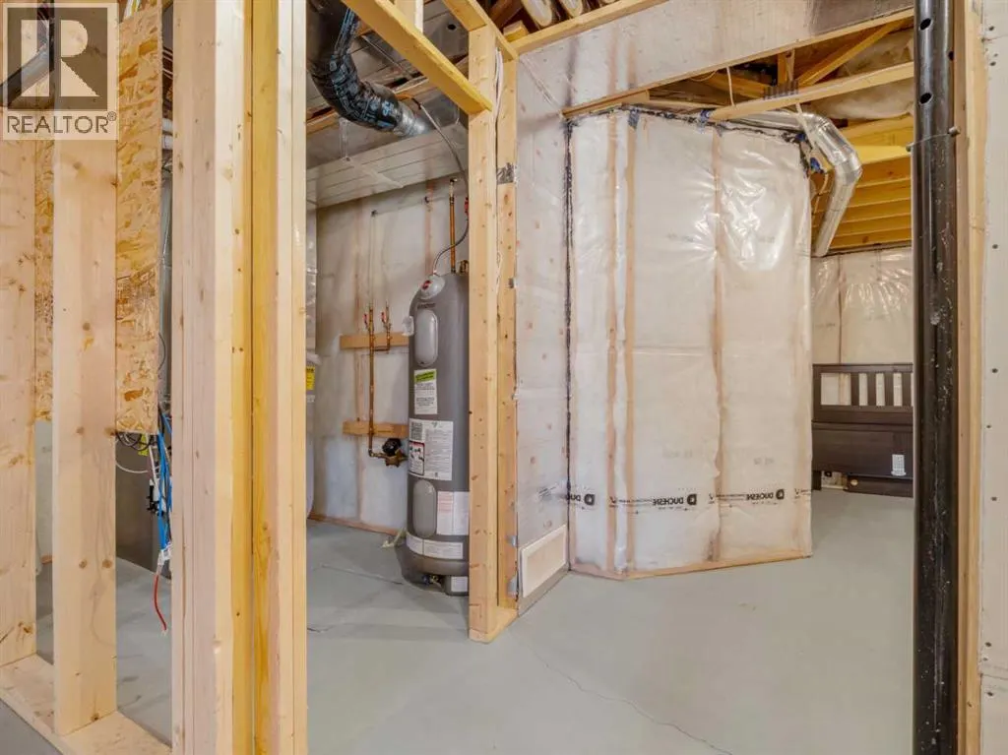
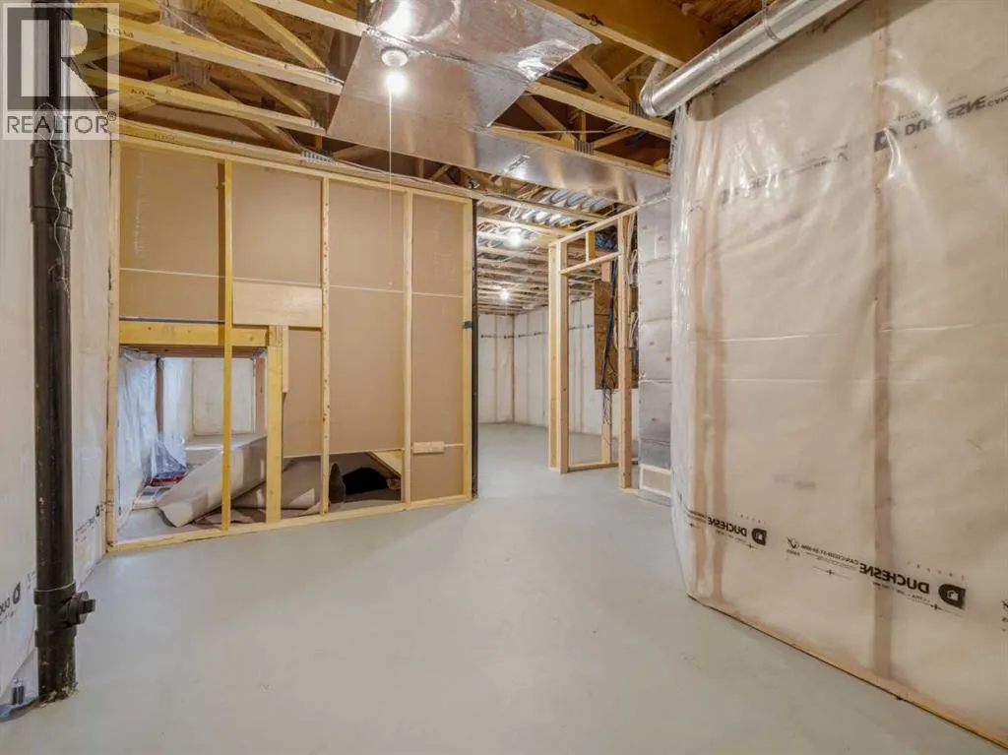
Unfinished, Full (Unfinished)
Listed on
-
Lot size
-
Tax
-
Days on Market
-
Year Built
2017
Maintenance Fee
$275/mo

Description
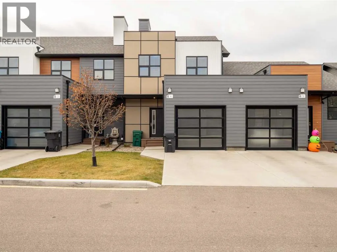
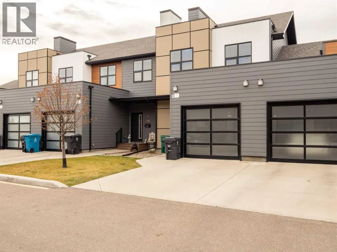
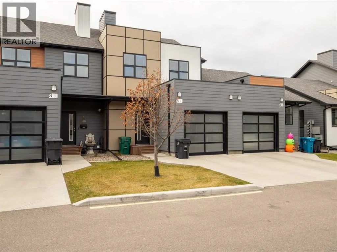
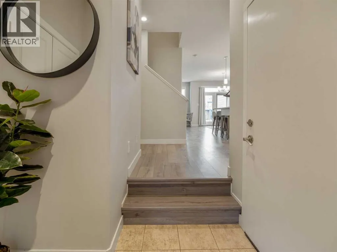
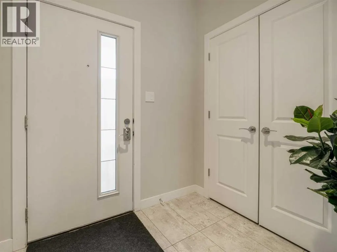
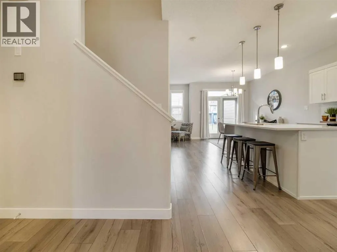
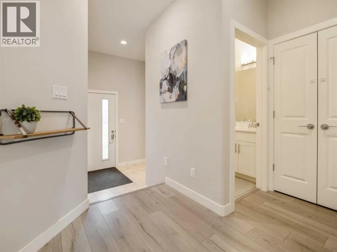
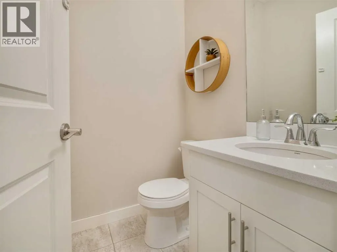
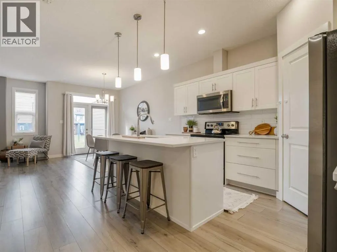
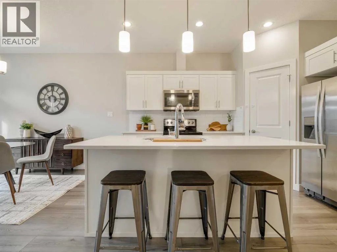
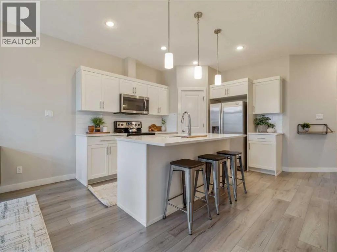
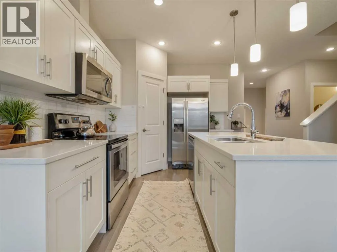
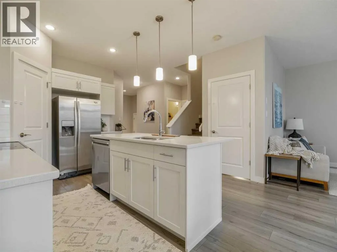
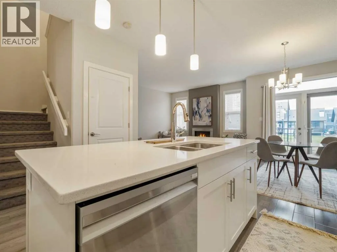
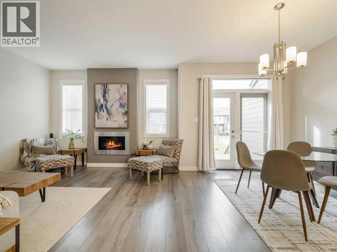
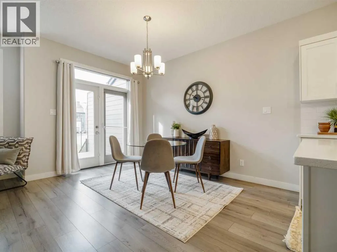
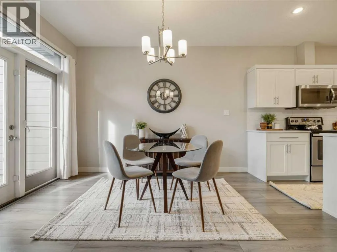
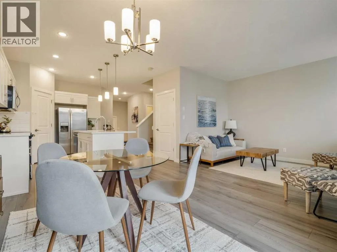
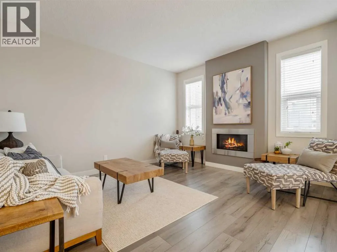
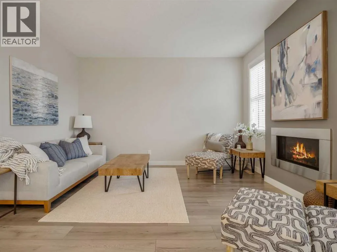
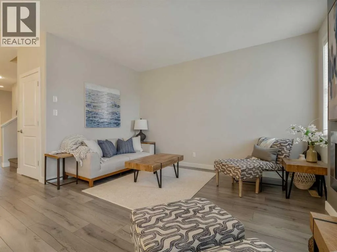
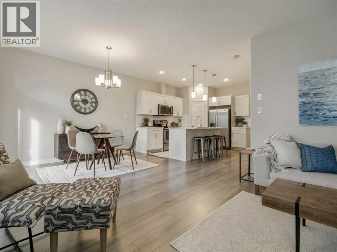
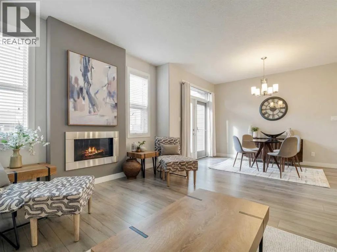
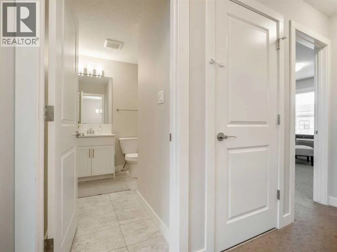
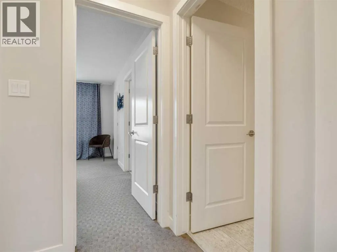
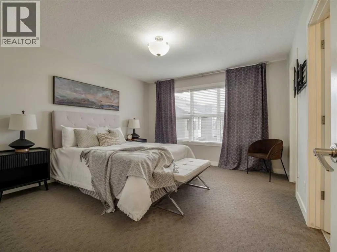
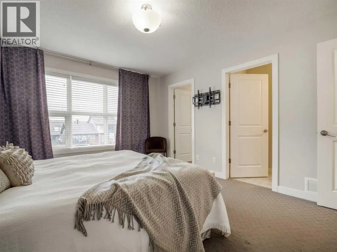
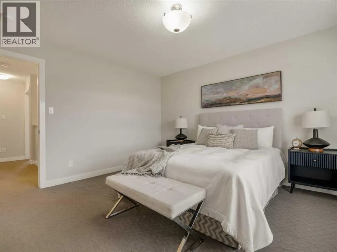
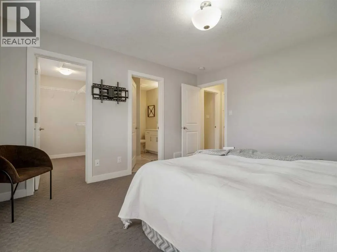
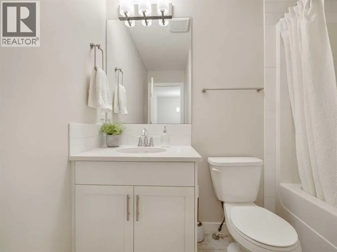
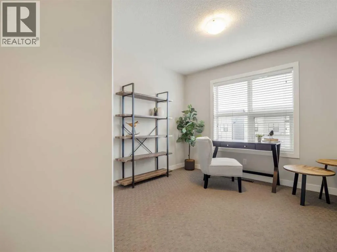
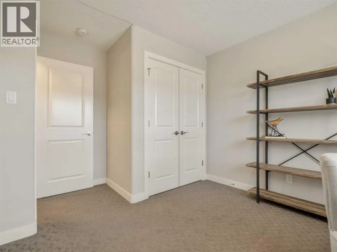
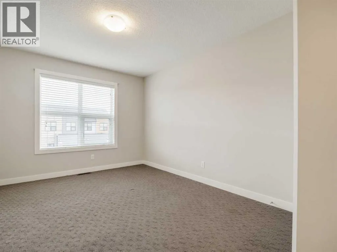
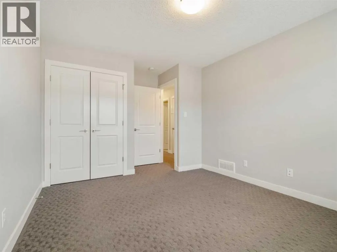
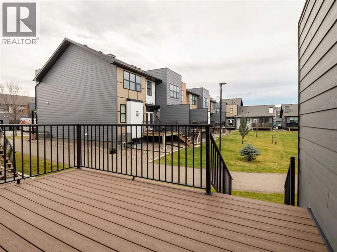
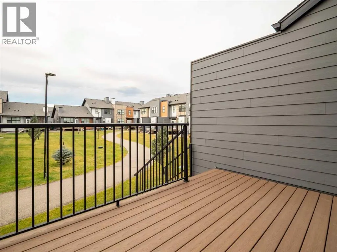
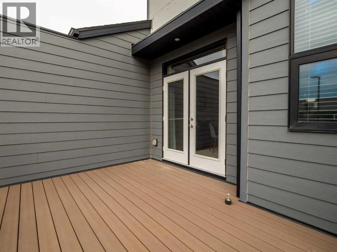
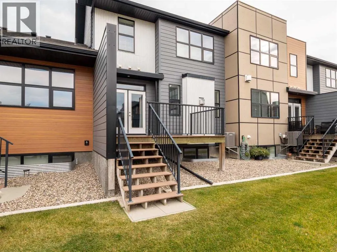
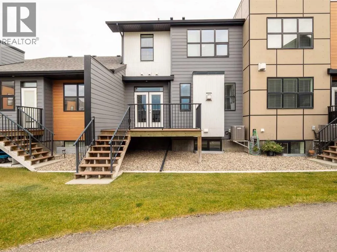
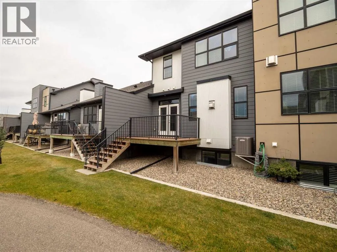
Welcome to 4-63 Aquitania Circle W, the largest floorplan in the Cedar Ridge development at 1,515 sq. ft Backing onto a green belt! Offering 3 bedrooms, 2.5 bathrooms, and an attached single garage, this thoughtfully laid-out townhome stands out with its generous proportions in the heart of West Let...hbridge. ?Step inside to a welcoming foyer featuring convenient access to the attached garage and a tucked-away 2-piece powder room before opening into the bright, 700.97 sq. ft. main living space. The functional kitchen comes complete with a corner pantry and flows effortlessly into the dining nook—offering direct access to the rear yard—and a spacious, comfortable living room ideal for relaxing or entertaining. ?Upstairs, the 813.65 sq. ft. second level features a generous primary suite serving as a private retreat with a walk-in closet and a 3-piece ensuite. Two additional well-sized bedrooms, a full 4-piece main bathroom, and an upper-level laundry room complete the second floor, keeping everyday chores right where you need them. ?Downstairs, the wide-open 652.84 sq. ft. unfinished basement includes a dedicated utility room and extra storage space, offering a blank canvas for future development such as a family rec room, home gym, or additional bedroom and bath. Situated close to parks, schools, shopping, and everyday amenities in desirable West Lethbridge, this move-in-ready home offers unmatched space, comfort, and room to grow. (id:10452)
Room Types
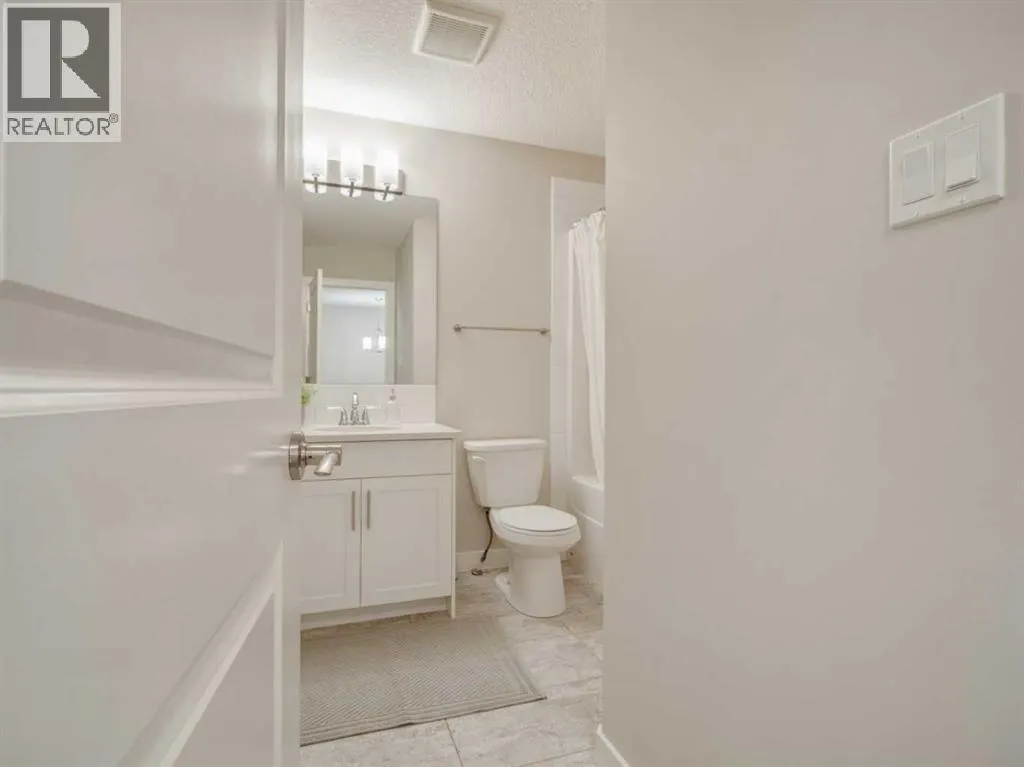
2pc Bathroom
-
Dimensions 4.92 Ft x 4.92 Ft
24.21 sqft
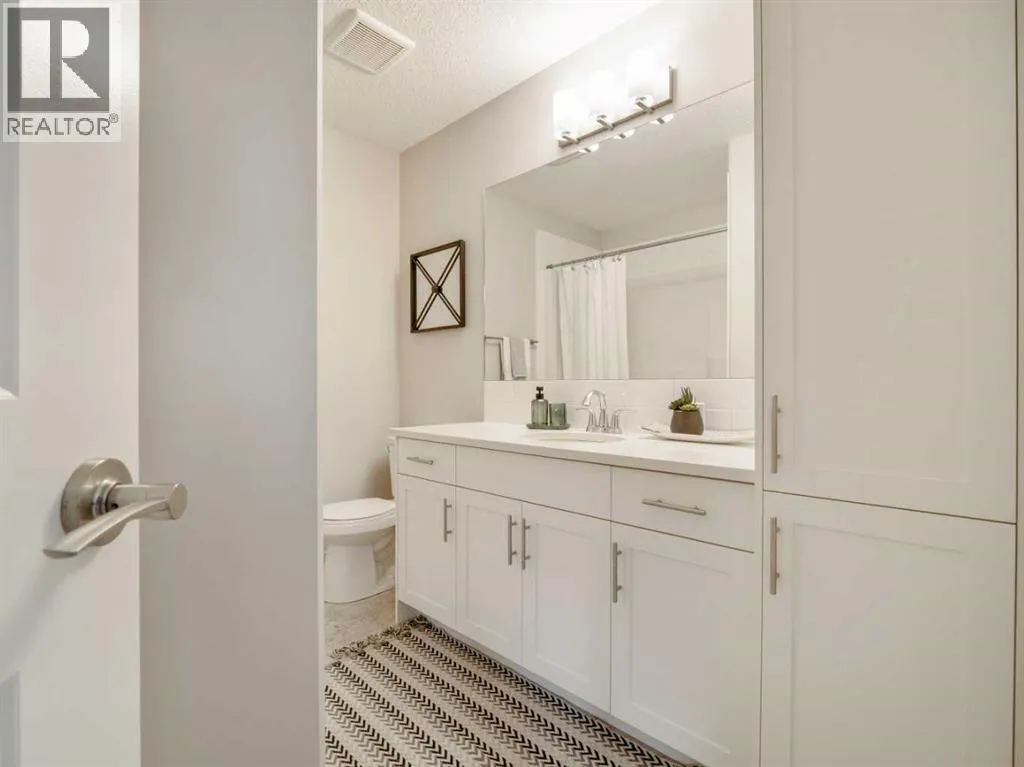
4pc Bathroom
-
Dimensions 7.17 Ft x 8.75 Ft
62.74 sqft
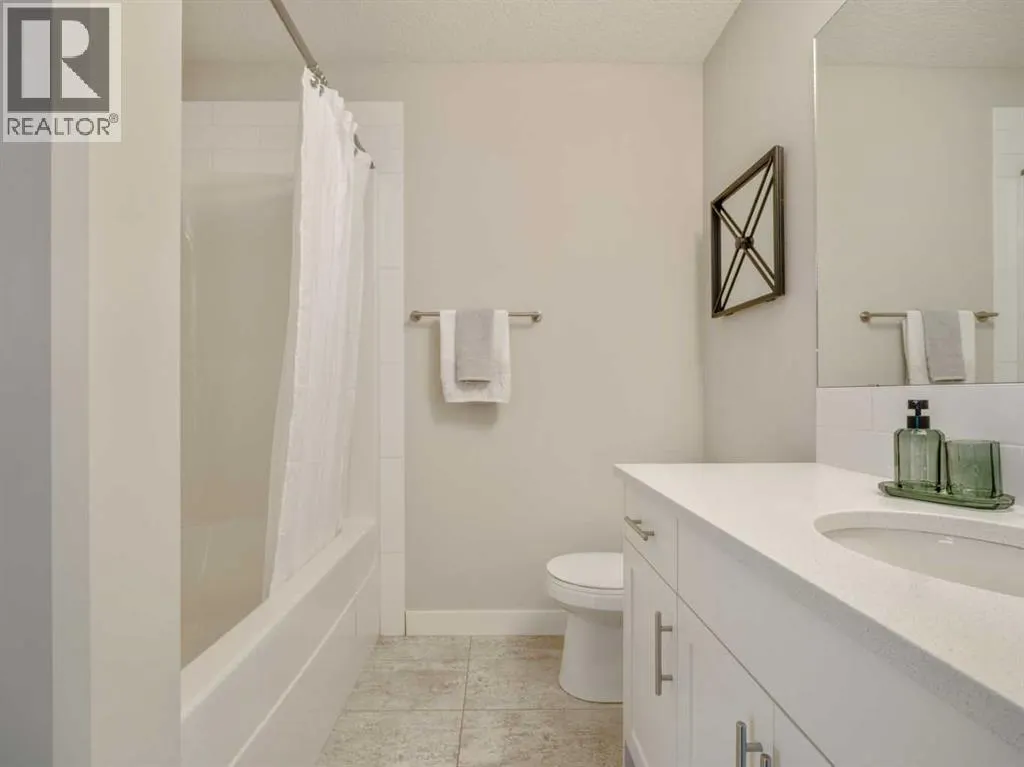
4pc Bathroom
-
Dimensions 7.83 Ft x 8.75 Ft
68.51 sqft
Similar Properties (No results)
Listing courtesy of: RIVER STREET REAL ESTATE
This REALTOR.ca listing content is owned and licensed by REALTOR® members of The Canadian Real Estate Association.