44
$517,000 Sale
Listed 1 hour
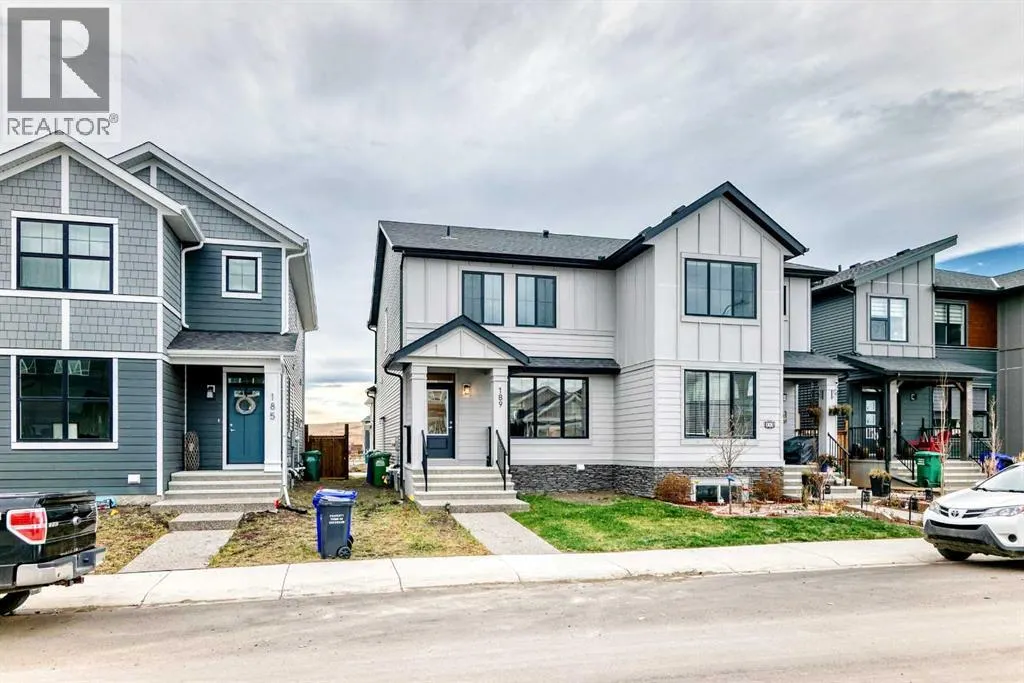
189 Emberside Hollow
· 3
· 2.5
· 2
· 1556
Key Facts
Key facts for 189 Emberside Hollow
Property Type
Apartment
Parking
Garage: No, 2 parking
MLS #
A2357517
Size
1556 sqft
Basement
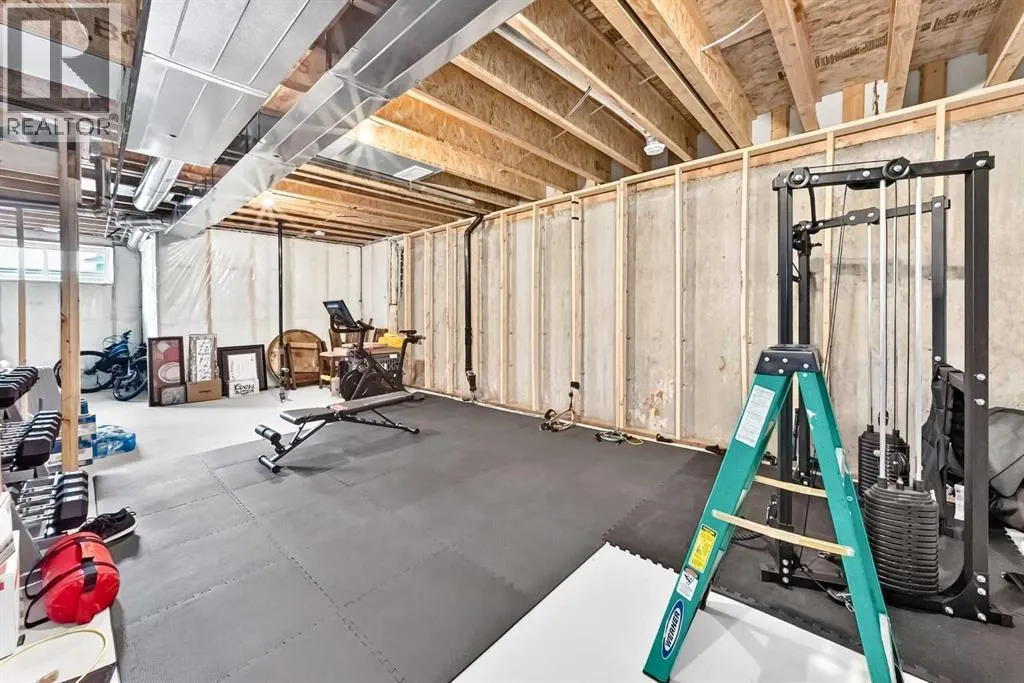
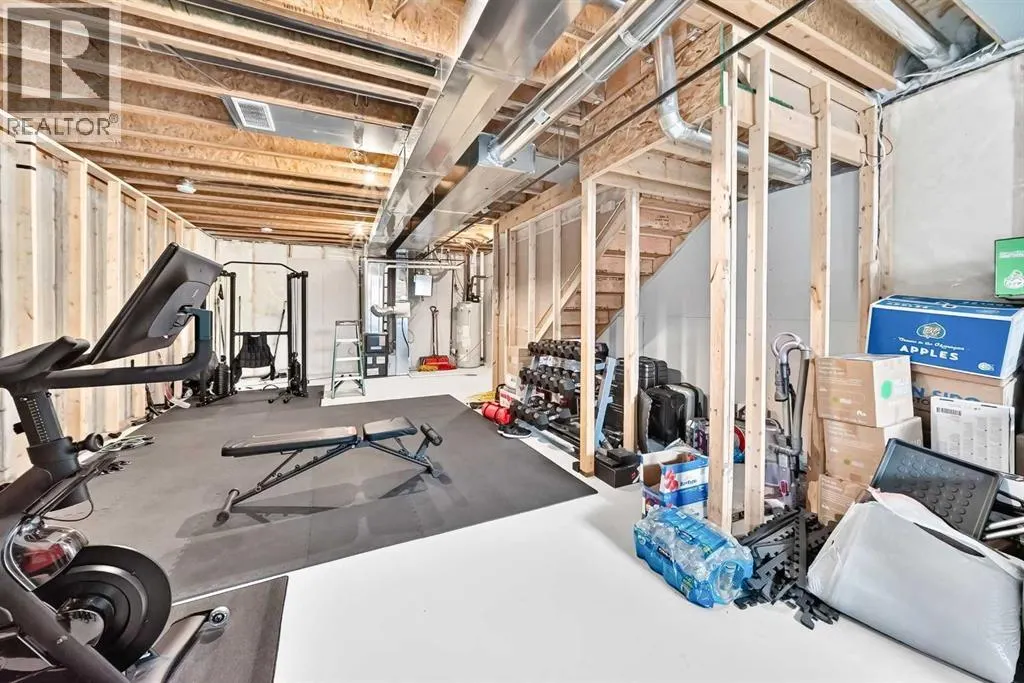
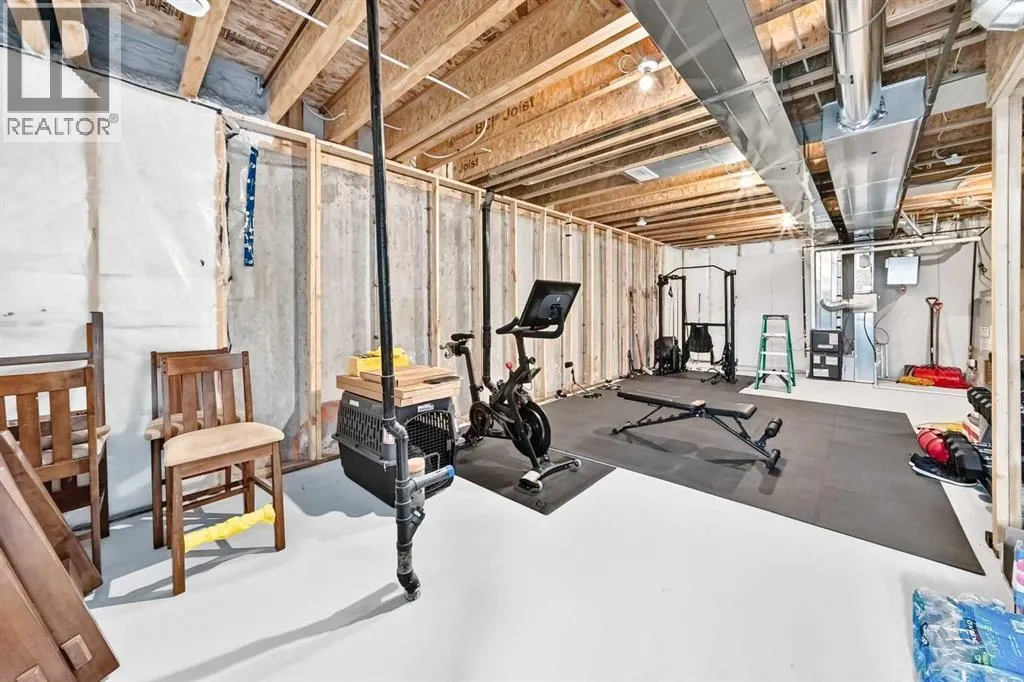
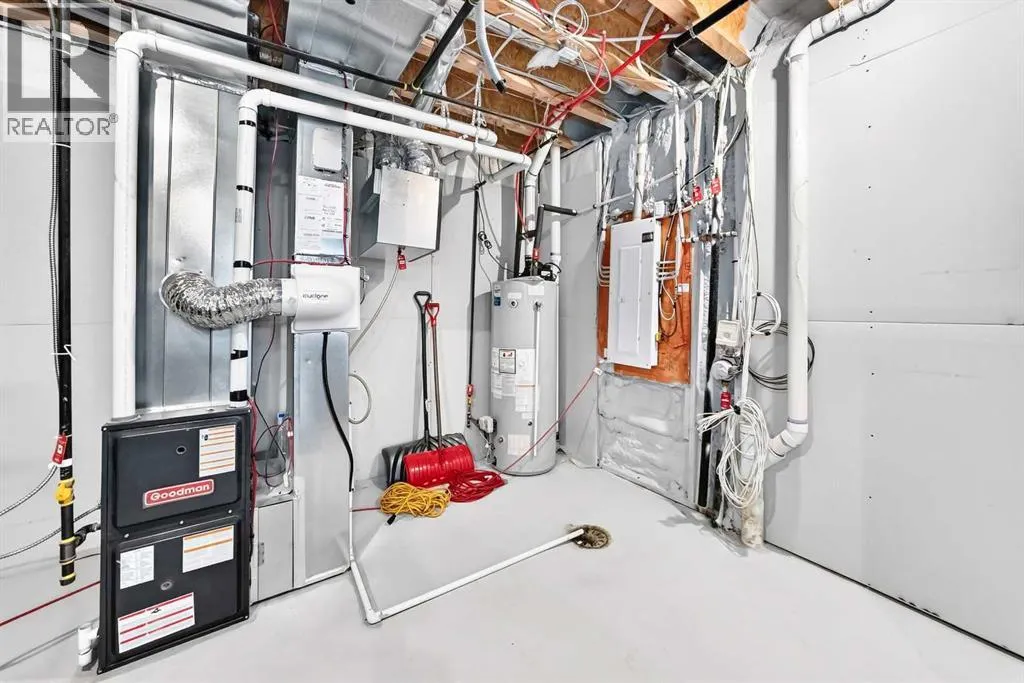
Unfinished, Full (Unfinished)
Listed on
-
Lot size
-
Tax
-
Days on Market
-
Year Built
2023
Maintenance Fee
-

Description
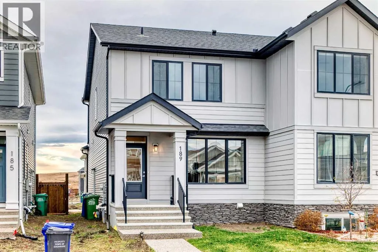
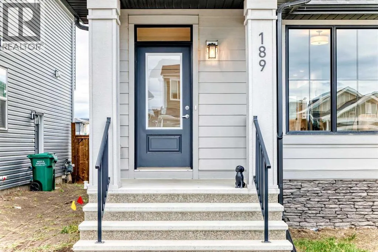
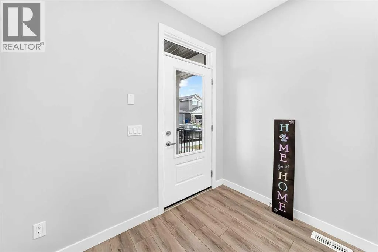
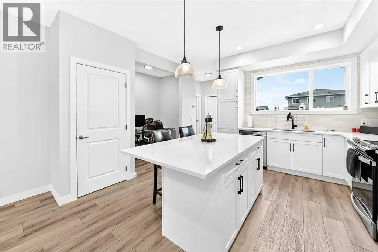
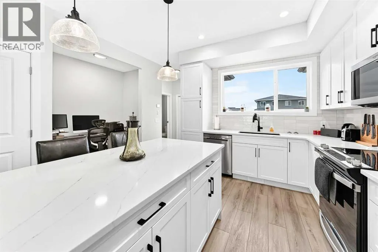
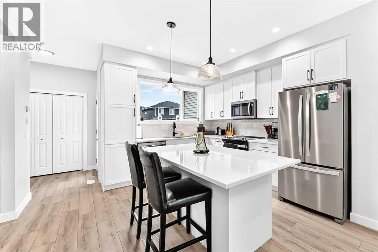
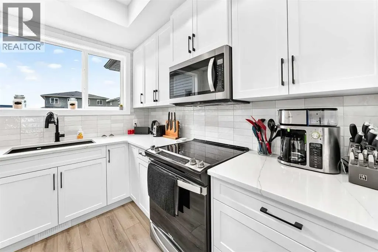
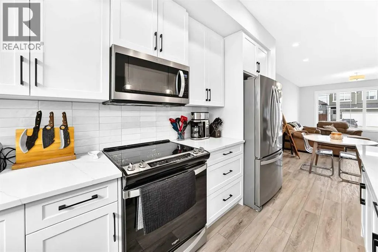
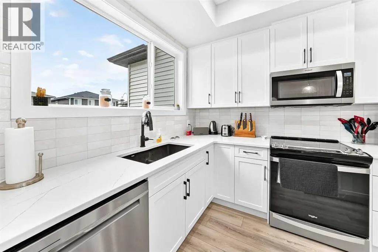
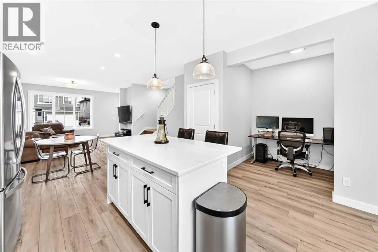
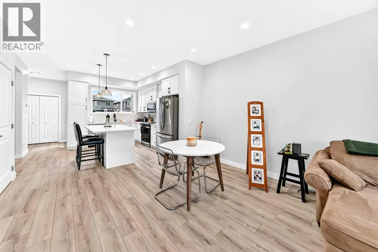
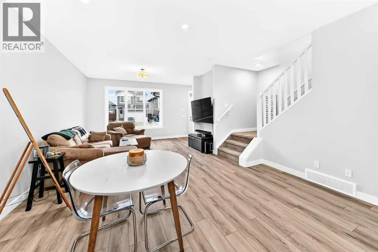
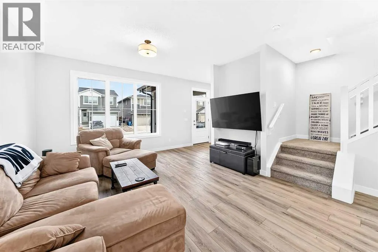
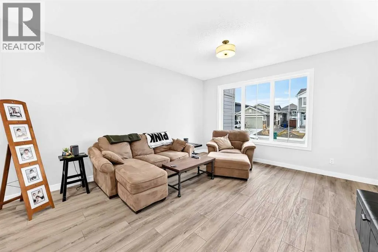
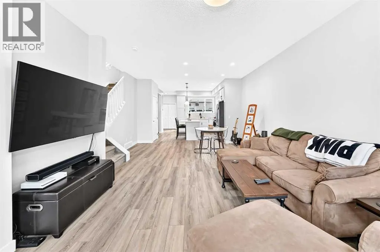
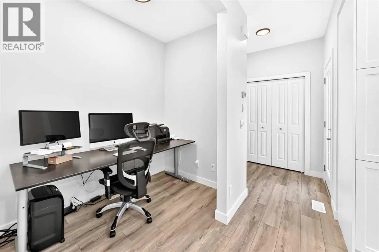
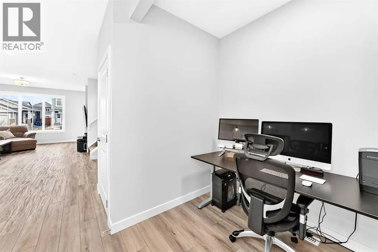
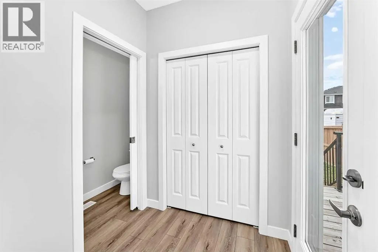
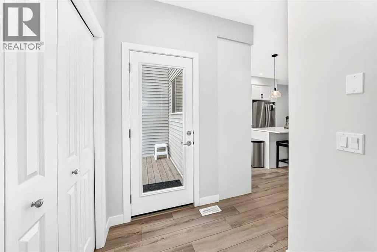
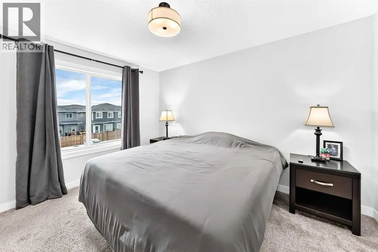
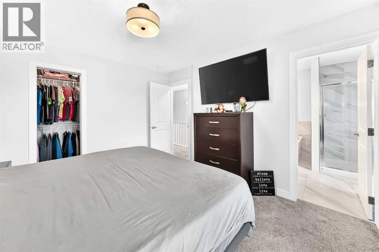
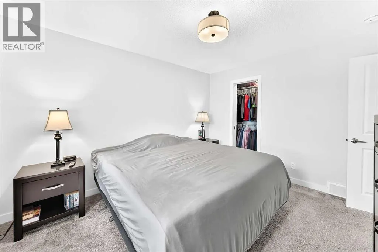
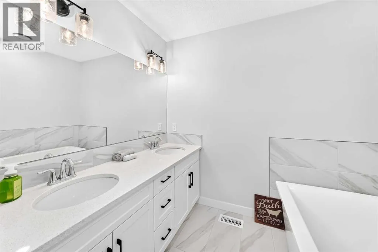
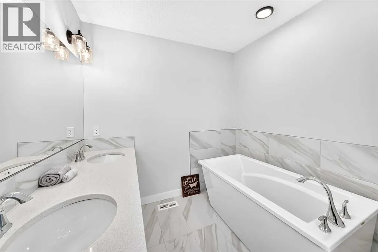
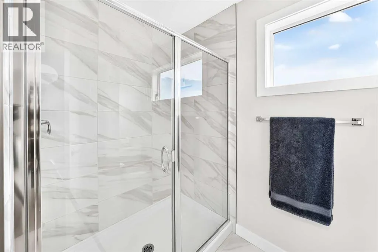
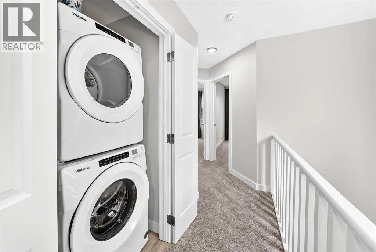
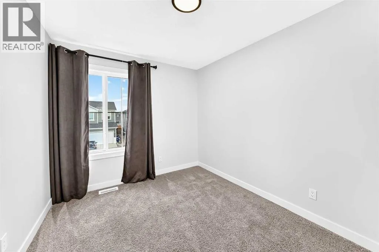
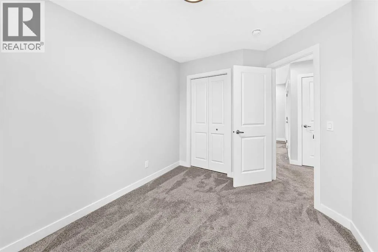
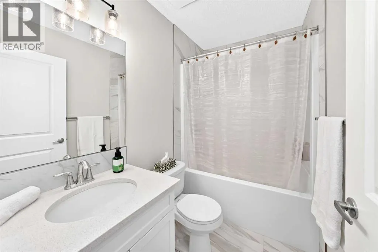
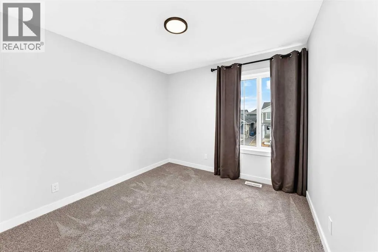
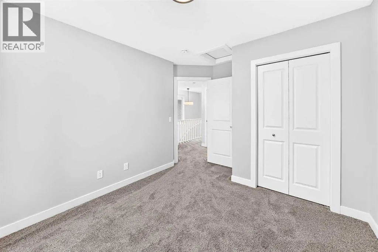
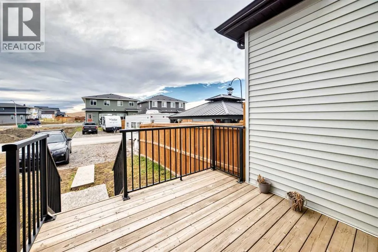
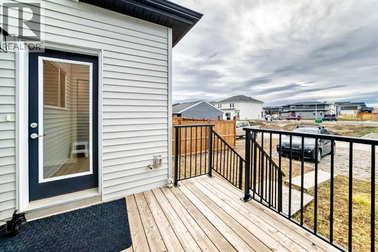
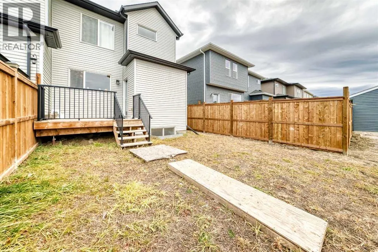
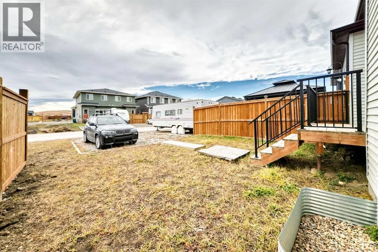
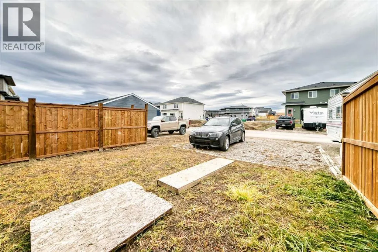
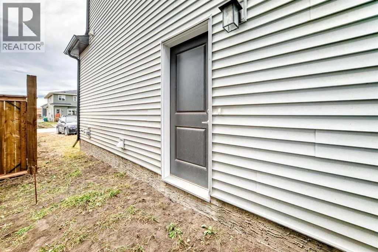
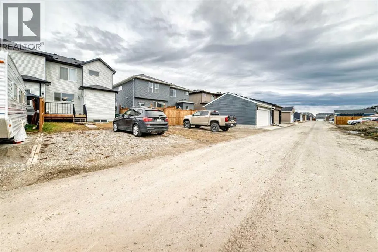
Offering 1,560 sq. ft. of thoughtfully designed living space with luxury vinyl plank flooring. This duplex features 3 bedrooms, 2.5 bathrooms, and a modern open-concept layout perfect for everyday living and entertaining. Large windows fill the main floor with natural light, while the spacious great... room, dining area, and beautifully appointed kitchen flow seamlessly together. The kitchen is sure to impress with white quartz counter tops, stylish Dovetail and soft close cabinetry throughout, sleek hardware and lighting, modern backsplash, stainless steel appliances, and a generous centre island offering additional workspace and seating.Upstairs, you'll find a spacious primary bedroom complete with a walk-in closet and private ensuite, along with two additional bedrooms, a full bathroom, and convenient upper-floor laundry. Thoughtful interior finishes throughout include upgraded railings, plush carpet, and modern tile accents.The unfinished basement offers incredible potential, a separate side entrance, and basement rough-ins, making it easy to envision additional living space tailored to your needs. Additional features include gas lines to the range and BBQ, a gravel parking pad, and a blank-canvas backyard ready for your landscaping ideas, with plenty of opportunity to build the garage you've always wanted.Located in the family-friendly community of Fireside, you'll enjoy access to two schools, nearby shops and services, playgrounds, and a pathway system. With quick access to Highway 22, commuting to Calgary or heading west to enjoy the mountains is a breeze.Modern design, quality finishes, and room to grow — this is a fantastic opportunity to own a newer home in one of Cochrane's desirable communities! (id:10452)
Room Types
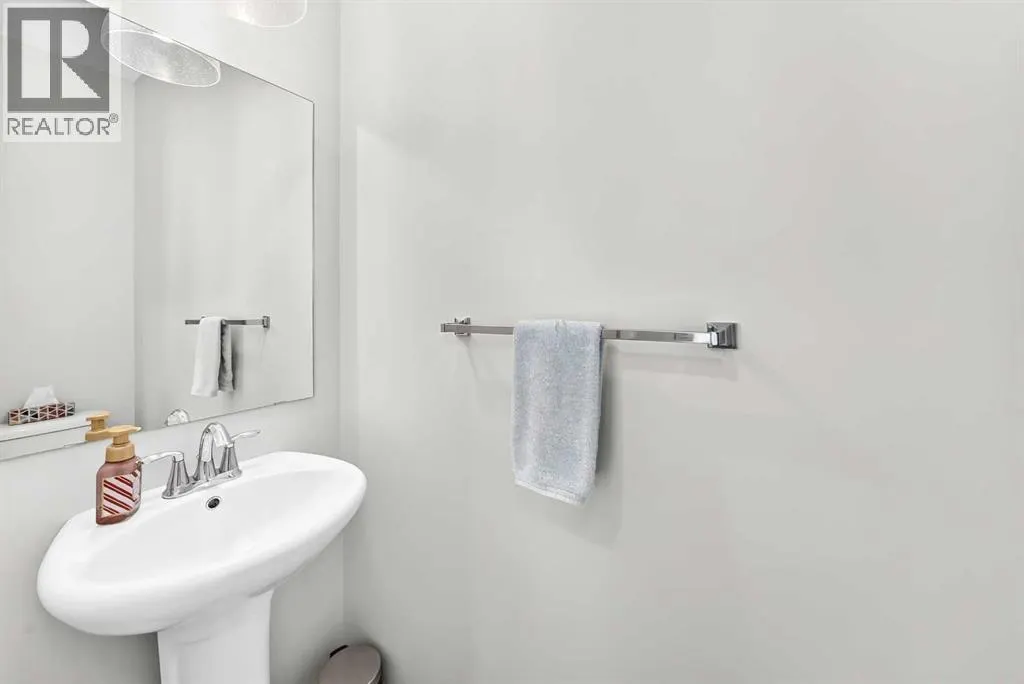
2pc Bathroom
-
Dimensions 2.67 Ft x 7.50 Ft
20.02 sqft
4pc Bathroom
-
Dimensions 7.83 Ft x 4.92 Ft
38.52 sqft
5pc Bathroom
-
Dimensions 7.75 Ft x 11.75 Ft
91.06 sqft
Similar Properties (No results)
Listing courtesy of: First Place Realty
This REALTOR.ca listing content is owned and licensed by REALTOR® members of The Canadian Real Estate Association.